01
Incoming and preparation
Check components against the confirmed production requirement.
The team reviews key molded parts, wheel and tread components, rod materials, counters, fasteners and order-specific appearance requirements before assembly.
Quality control
DINGBANG checks measuring wheel accuracy on a controlled 30 m guide rail before shipment. The ±0.3% factory outgoing inspection standard is reviewed alongside the approved model, counter configuration, appearance and packing requirements.
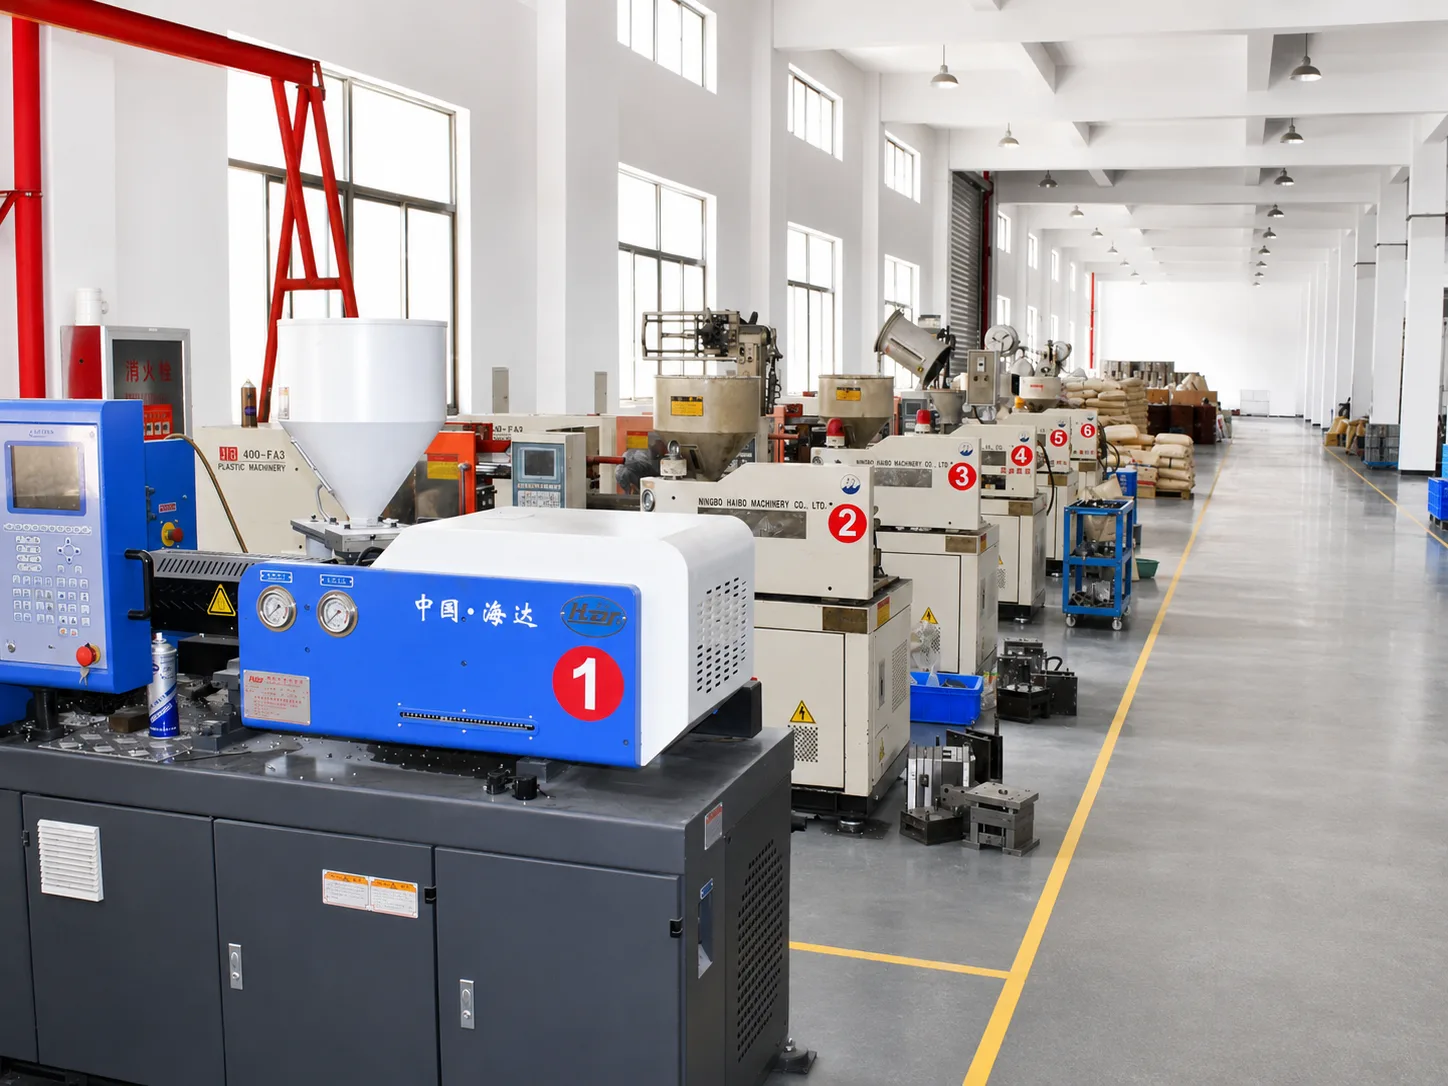
Incoming and preparation
The team reviews key molded parts, wheel and tread components, rod materials, counters, fasteners and order-specific appearance requirements before assembly.
In-process inspection
Assembly checkpoints cover wheel rotation, counter operation, reset controls, joints, handles, stands and other model-specific functions. Issues found during production are separated for correction before final inspection.
Distance verification
The factory outgoing inspection standard is ±0.3%. During the controlled 30 m guide-rail test, measured error must remain below 0.10 m.
These figures describe factory inspection under controlled test conditions. Field accuracy depends on surface, wheel contact and operation; review the test method and acceptance details for the selected model and order.
Test conditions and field use
For sample review, use a known straight route, confirm the counter unit and reset the reading at a defined start point. Keep the wheel in contact with the surface and record both the reference distance and displayed reading. Agree the method with DINGBANG before using the result as an acceptance check.
Final and packing review
Final review covers product function, appearance, quantity, color, logo, packing, manual language and carton marks against the approved order information.
Compliance documents
Documentation can be supplied for buyer review. Applicable model coverage, test scope and certificate-holder information should be confirmed against the original documents before a compliance claim is used in your market.
Next step
Oscar will review the product, quantity, unit, branding, packing and manual details with the factory team.
Start an Inquiry